
- Home
- About Us
-
Training
▼
- Graphics Design
- 3D Animation & VFX
- UI & UX Design
- Interior Design | Architecture
- Civil Engineering
- Mechanical Engineering
- CNC & CAM Engineering
- Mould Design Engineering
- Art CAM Design Engineering
- Electrical Engineering
- Automobile Electric Automation Engineering
- Computer Aided Design Course Content
- Computer Aided Engineering
- Aeronautical Engineering
- Advance Program In MEP
- Advance Program In Composition and Editing
- 3D Scan Reverse Engineering In Product Design
- Gallary ▼
- Blog
- Inquiry
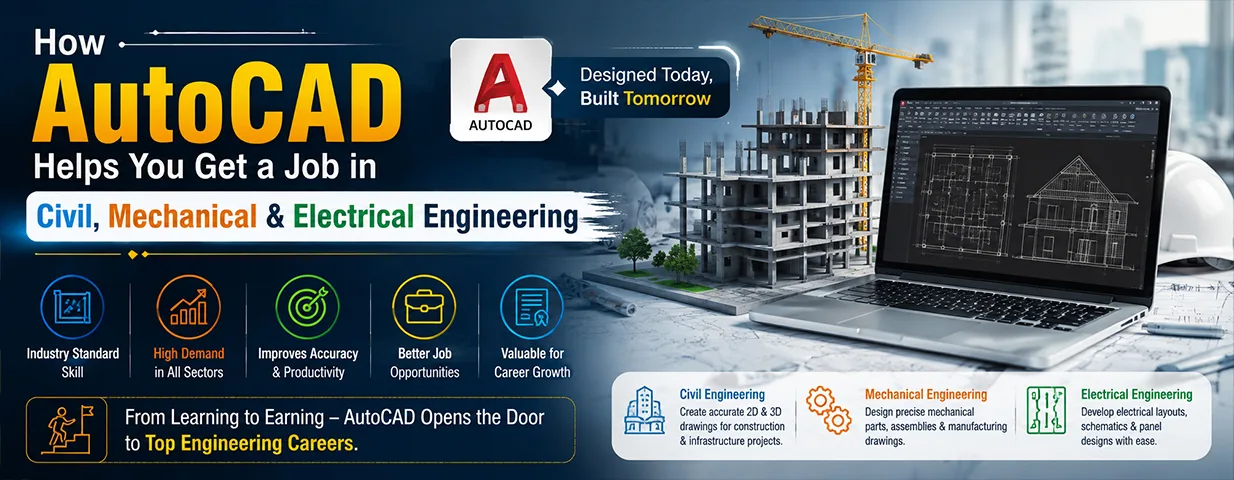
How AutoCAD Helps You Get a Job in Civil, Mechanical & Electrical Engineering
Walk into almost any civil, mechanical, or electrical engineering job interview in India today, and one question comes up in some form: can you draft in AutoCAD? Not because AutoCAD is the most advanced tool in the industry anymore — it isn’t — but because it’s still the common language every engineering discipline uses to turn a design idea into something a contractor, machinist, or site team can actually build from.
That’s the practical reason AutoCAD training in Ahmedabad keeps showing up as a starting point for engineering students and graduates, regardless of which branch they’re in. Here’s exactly how it helps in each discipline — and where it stops being enough on its own.
Why One Tool Matters Across Three Different Branches
Civil, mechanical, and electrical engineering solve very different problems, but they share one requirement: every design has to be documented precisely enough that someone else can execute it correctly. AutoCAD became the industry default for that documentation because it’s flexible enough to handle site layouts, machine components, and electrical schematics without needing three separate specialized tools at the entry level.
For a fresher, that means one AutoCAD course can open doors across multiple engineering fields — which is exactly why it remains one of the highest-leverage skills a student can learn before specializing further.
AutoCAD for Civil Engineering Jobs
In civil engineering, AutoCAD is used for site grading, alignments, layout plans, and construction drawings — the documents that translate a design into something a contractor can build on-site. A civil engineering student learning AutoCAD typically works with:
- Site layout and grading plans
- Building plans, sections, and elevations
- Road alignments and drainage layouts
- Construction detail drawings
Employers hiring for civil drafting, CAD technician, or junior design engineer roles expect candidates to already know AutoCAD — it’s rarely taught from scratch on the job. From there, civil engineers typically progress into Revit and BIM workflows for structural modeling and multi-disciplinary coordination, but AutoCAD remains the foundation those skills are built on top of.
AutoCAD for Mechanical Engineering Jobs
In mechanical engineering, AutoCAD is used for 2D part drawings, assembly layouts, and manufacturing documentation — the drawings that go straight to the shop floor. A mechanical engineering candidate with strong AutoCAD skills can typically:
- Prepare detailed part drawings with correct dimensions and tolerances
- Create assembly drawings showing how components fit together
- Generate manufacturing-ready documentation with proper annotation
- Communicate design intent clearly to machinists and production teams
This is the entry point for roles like CAD drafter, design engineer, or production support engineer. From here, mechanical engineers typically add SolidWorks, NX CAD, or CATIA for 3D parametric modeling and simulation — but AutoCAD-based drafting fundamentals (dimensioning, tolerancing, layer management) transfer directly into how well someone performs in those more advanced tools.
AutoCAD for Electrical Engineering Jobs
In electrical engineering, general AutoCAD skills apply to layout and site documentation, while AutoCAD Electrical specifically handles single-line diagrams (SLDs), panel layouts, and control schematics — the drawings that define how a system will actually be wired and installed. Electrical engineering candidates use these skills to:
- Prepare single-line diagrams and control circuit schematics
- Design panel layouts and switchgear drawings
- Perform wire numbering and component tagging accurately
- Produce documentation that site engineers and panel manufacturers can execute directly
Employers hiring for electrical design or panel design roles treat this as a baseline requirement, not a differentiator. From there, electrical engineers working on building-integrated projects often add Revit MEP for BIM-coordinated design — but the schematic and documentation fundamentals learned in AutoCAD Electrical carry over directly.
Why Employers Screen for AutoCAD Specifically
- It shortens onboarding time. A candidate who already knows AutoCAD can start contributing to real drawings within days, instead of needing weeks of internal software training.
- It’s the shared language between departments. Design, drafting, and site execution teams across all three disciplines hand off work through AutoCAD drawings — so fluency in it isn’t just a technical skill; it’s a coordination skill.
- It signals you understand drawing standards, not just software. Correct dimensioning, layering, and annotation reflect engineering discipline that employers can’t easily verify from a resume alone — which is why a drawing portfolio often matters more than a certificate.
- It’s the on-ramp to every advanced tool that follows. Whether the next step is Revit and BIM, SolidWorks and NX CAD, or Revit MEP, the drafting fundamentals built in AutoCAD reduce the learning curve for all of them.
Where AutoCAD Stops Being Enough
AutoCAD gets you into entry-level drafting and junior design roles across all three branches, but it won’t carry your career on its own. The engineers who move into higher-paying, higher-responsibility roles are the ones who pair AutoCAD with a discipline-specific specialization:
Branch | Entry Skill | Next Step for Career Growth |
Civil | AutoCAD | Revit Structure, BIM Coordination |
Mechanical | AutoCAD | SolidWorks, NX CAD, CAE/Ansys |
Electrical | AutoCAD Electrical | Revit MEP, Panel/Automation Design |
Treating AutoCAD as a foundation rather than an endpoint is what actually determines how far it takes your career.
How to Build This the Right Way
The strongest outcomes come from learning AutoCAD alongside real engineering fundamentals and discipline-specific project work — not as an isolated software module disconnected from your branch. This is the structure behind JM CAD’s engineering training programs in Ahmedabad, where AutoCAD is taught as the drafting foundation for the Civil Engineering, Mechanical Engineering, and Electrical Engineering courses, each building from AutoCAD into the discipline-specific software — Revit, SolidWorks, Revit MEP — that employers actually expect at the next level. Faculty across these programs bring real industry backgrounds, including experience from institutions like IIT and large-scale engineering projects, and training is built around real design assignments rather than isolated tutorials.
Frequently Asked Questions
Do I need AutoCAD for civil, mechanical, and electrical engineering jobs equally?
Is AutoCAD enough to get a job, or do I need more software?
Which branch benefits most from learning AutoCAD?
How long does it take to become job-ready in AutoCAD?
Should I learn AutoCAD before or alongside my engineering degree?