
- Home
- About Us
-
Training
▼
- Graphics Design
- 3D Animation & VFX
- UI & UX Design
- Interior Design | Architecture
- Civil Engineering
- Mechanical Engineering
- CNC & CAM Engineering
- Mould Design Engineering
- Art CAM Design Engineering
- Electrical Engineering
- Automobile Electric Automation Engineering
- Computer Aided Design Course Content
- Computer Aided Engineering
- Aeronautical Engineering
- Advance Program In MEP
- Advance Program In Composition and Editing
- 3D Scan Reverse Engineering In Product Design
- Gallary ▼
- Blog
- Inquiry
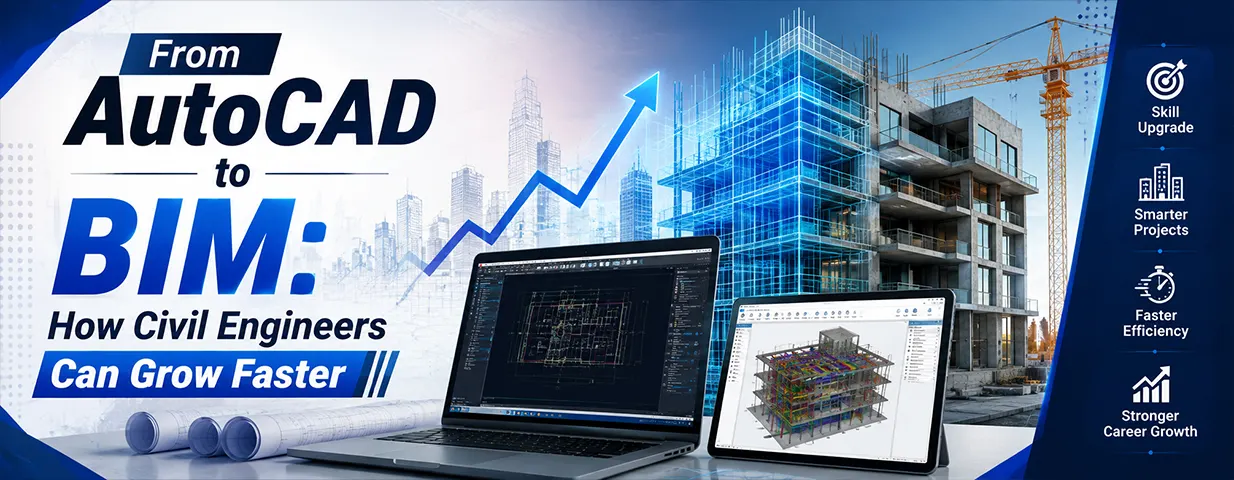
From AutoCAD to BIM: How Civil Engineers Can Grow Faster
For years, AutoCAD was the finish line for a civil engineer’s design skill set. Learn it, get good at 2D drafting, and you were job-ready. That’s no longer true. Infrastructure, real estate, and construction firms — including many hiring across Ahmedabad and Gujarat’s growing project pipeline — are shifting toward Building Information Modeling (BIM) as the standard workflow, and civil engineers who stop at AutoCAD are increasingly capped in what roles they can grow into. A structured BIM Training Course in Ahmedabad is quickly becoming the difference between an engineer who drafts and one who leads coordinated, multi-disciplinary projects.
Here’s how the shift from AutoCAD to BIM actually works, and why it changes your career trajectory.
Why AutoCAD Alone No Longer Takes You Far Enough
AutoCAD remains essential — site grading, alignments, profiles, corridors, and pipe network drawings are still produced in it every day. Strong AutoCAD Training in Ahmedabad is still the right starting point for any civil engineer, and it’s not a skill you skip. But AutoCAD produces 2D drawings: static representations that different teams interpret separately, which is exactly where costly coordination errors creep in — a beam clashing with ductwork, a foundation drawing that doesn’t match the structural update from last week.
This is the ceiling most civil engineers hit a few years into their career. You can draft accurately, but you’re not yet working the way large, multi-disciplinary projects actually run.
What Changes When You Move to BIM
BIM isn’t just “3D AutoCAD.” It’s a coordinated modeling workflow where structural, architectural, and MEP data live in one shared model instead of separate disconnected drawings. Moving from AutoCAD to BIM typically means building fluency in:
- Revit Structure Training in Ahmedabad — modeling columns, beams, slabs, foundations, and reinforcement detailing directly in 3D, instead of drafting them as flat 2D representations
- Navisworks / BIM coordination — running clash detection between structural, architectural, and MEP models before construction starts, not after
- Structural analysis integration — tools like STAAD.Pro, RCDC, and Tekla Structures that connect design calculations directly to the model
- Construction documentation from the model — generating schedules, quantities, and drawing sheets automatically instead of manually recreating them
This is the core of what a strong Civil CAD Course in Ahmedabad should cover today: not just drafting proficiency, but the full workflow of turning a 2D design mindset into a coordinated, model-based one.
Why This Shift Accelerates Career Growth
1. You Move from “Drafter” to “Coordinator”
Engineers who only know AutoCAD are typically assigned drafting and documentation tasks. Engineers who know BIM workflows are trusted to coordinate between structural, architectural, and MEP teams — catching problems before they become expensive site-level fixes. That coordination responsibility is exactly what gets civil engineers promoted into senior design and project-lead roles faster.
2. BIM Skills Are Now a Baseline Requirement, Not a Bonus
Across EPC firms, infrastructure consultancies, and construction companies, job postings increasingly list BIM proficiency — not just AutoCAD — as a core requirement. An engineer who completes a Civil Engineering Course in Ahmedabad that includes real BIM training is simply eligible for a wider, better-paying set of roles than one who trained on 2D drafting alone.
3. It Opens Structural, MEP, and Multi-Disciplinary Career Paths
Because BIM workflows integrate structural design, MEP coordination, and construction documentation into one system, civil engineers trained this way naturally build exposure to adjacent specializations — structural detailing, MEP coordination, BIM management — rather than staying confined to pure civil drafting. That breadth compounds over a career.
4. Fewer Errors, Faster Delivery, More Trust
Clash detection and model-based coordination catch design conflicts before construction — the kind of errors that used to surface on-site as expensive rework. Engineers who can demonstrably reduce these errors earn more responsibility, faster.
AutoCAD vs BIM for Civil Engineers: What Each One Actually Gives You
| AutoCAD | BIM (Revit, Navisworks, STAAD.Pro) | |
| Output | 2D drawings, static plans | Coordinated 3D model with embedded data |
| Best for | Site grading, alignments, corridor design | Structural modeling, MEP coordination, clash detection |
| Career impact | Entry-level drafting roles | Coordination, structural design, and BIM management roles |
| Error detection | Manual review | Automated clash detection across disciplines |
Career Opportunities After BIM Training
Civil engineers who build BIM-based skills alongside their AutoCAD foundation typically become eligible for roles such as structural design and detailing engineer, BIM coordinator, RCDC/rebar detailing engineer, MEP-integrated design engineer, and site design and documentation lead — roles that sit above pure 2D drafting positions in both responsibility and pay. This is the practical answer to how BIM helps civil engineers grow their careers: it qualifies you for a different tier of project responsibility.
How to Build This Skill Set the Right Way
The mistake many civil engineers make is trying to learn BIM software in isolation, disconnected from real design fundamentals — which produces engineers who can operate Revit but can’t make sound structural or coordination decisions inside it. The stronger path is structured training that builds AutoCAD fundamentals first, then layers in Revit Structure, Navisworks coordination, and structural analysis tools through real, hands-on project work.
This is the approach behind JM CAD’s Civil Engineering Design Course in Ahmedabad, recognized as a leading BIM Training Institute in Ahmedabad — covering AutoCAD site design and grading, Revit Structure and Revit MEP, Navisworks clash detection, STAAD.Pro, RCDC, and Tekla Structures, taught through real-world residential, commercial, and infrastructure project work rather than software tutorials alone.
Frequently Asked Questions
How can civil engineers learn BIM?
Why should civil engineers learn Revit?
AutoCAD vs BIM for civil engineers: which should I prioritize?
What are the best BIM skills for civil engineers to learn first?
What career opportunities open up after BIM training?