
- Home
- About Us
-
Training
▼
- Graphics Design
- 3D Animation & VFX
- UI & UX Design
- Interior Design | Architecture
- Civil Engineering
- Mechanical Engineering
- CNC & CAM Engineering
- Mould Design Engineering
- Art CAM Design Engineering
- Electrical Engineering
- Automobile Electric Automation Engineering
- Computer Aided Design Course Content
- Computer Aided Engineering
- Aeronautical Engineering
- Advance Program In MEP
- Advance Program In Composition and Editing
- 3D Scan Reverse Engineering In Product Design
- Gallary ▼
- Blog
- Inquiry
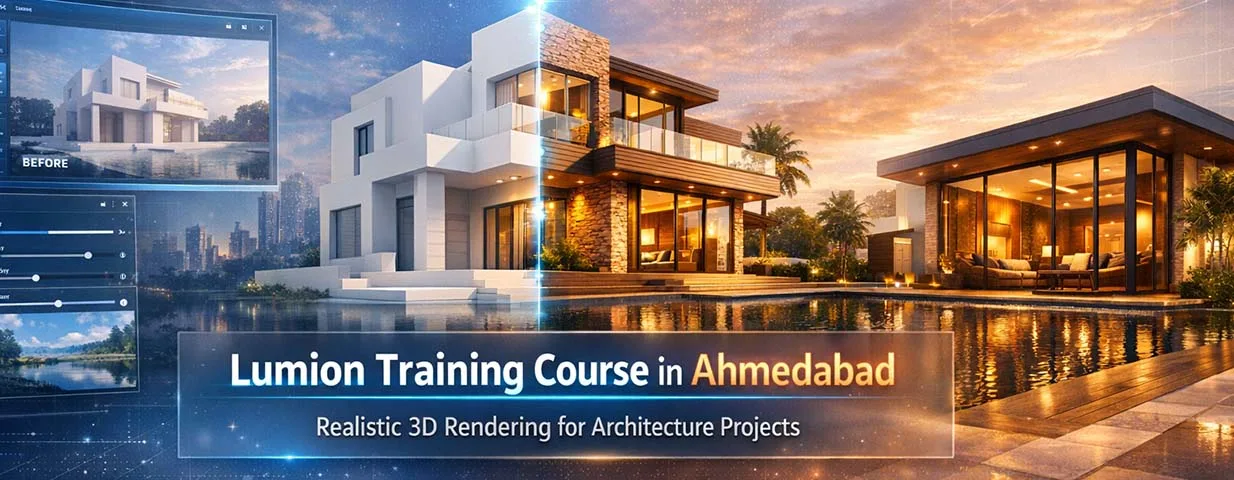
Lumion Training Course in Ahmedabad: Realistic 3D Rendering for Architecture Projects
In today’s architecture and construction industry, clients expect more than technical drawings. They want to see realistic visualizations, immersive walkthroughs, and lifelike project presentations before construction begins.
This growing demand has made Lumion one of the most popular rendering software solutions for architects, interior designers, civil engineers, and visualization professionals. Lumion enables users to transform 3D models into realistic images, videos, and presentations quickly using a real-time rendering workflow.
For students and professionals looking to build a successful visualization career, enrolling in a Lumion Training Course in Ahmedabad can be a valuable step toward mastering architectural rendering and presentation skills.
Quick Answer: Is Lumion a Good Career Skill in 2026?
Yes. Lumion is widely used for architectural visualization, interior design rendering, landscape visualization, and construction project presentations. Professionals with Lumion skills can work as Architectural Visualizers, Interior Designers, 3D Rendering Artists, BIM Visualizers, and Design Consultants. Lumion is known for real-time rendering capabilities and compatibility with major design software such as SketchUp, Revit, Rhino, and AutoCAD.
What Is Lumion?
Lumion is a real-time 3D rendering software developed specifically for architects, designers, and visualization professionals.
It helps users create:
- Photorealistic architectural renders
- Interior design visualizations
- Exterior building presentations
- Animation walkthroughs
- 360-degree panoramas
- Landscape visualizations
Lumion integrates with popular design tools and allows users to add materials, lighting, vegetation, furniture, weather effects, and environmental details to create highly realistic presentations.
Why Architects and Interior Designers Use Lumion
Modern clients want to visualize projects before construction begins.
Lumion helps professionals:
Create Realistic Presentations
Convert technical designs into visually appealing renderings.
Improve Client Approvals
Clients understand projects better through realistic visualization.
Save Time
Real-time rendering allows designers to make changes instantly and view results immediately.
Enhance Project Communication
Architects can effectively communicate design intent and concepts.
This is one of the reasons why many design firms actively look for candidates with rendering and visualization skills.
What You Learn in a Lumion Training Course
A professional Lumion Course in Ahmedabad focuses on industry-oriented visualization workflows.
Architectural Rendering
Create realistic visualizations for:
- Residential projects
- Commercial buildings
- Villas
- High-rise developments
- Smart city projects
Interior Rendering
Design realistic interior environments using:
- Furniture layouts
- Material libraries
- Lighting effects
- Decorative elements
Exterior Visualization
Develop high-quality exterior presentations with landscaping and environmental effects.
Animation & Walkthrough Creation
Produce professional project walkthrough videos for client presentations.
Lighting & Material Management
Learn how to create realistic atmospheres through advanced lighting and material settings.
360-Degree Presentations
Generate immersive project experiences for clients and stakeholders.
High-Demand Skills Companies Look For
Employers increasingly prefer professionals who can:
- Create photorealistic renders
- Develop architectural walkthroughs
- Produce client presentation visuals
- Build landscape visualizations
- Create interior design renderings
- Integrate BIM and rendering workflows
Professionals who combine design and visualization skills often have a competitive advantage.
Career Opportunities After Lumion Training
Architectural Visualizer
Create professional renderings and project presentations.
Average Salary
₹3.5 – ₹7 LPA
Interior Design Visualizer
Develop realistic interior spaces for residential and commercial projects.
Average Salary
₹3 – ₹6 LPA
3D Rendering Artist
Create photorealistic visual content for design firms and developers.
Average Salary
₹4 – ₹8 LPA
BIM Visualizer
Support BIM projects with realistic visualization and presentation outputs.
Average Salary
₹4 – ₹9 LPA
Freelance Visualization Consultant
Work independently on architecture and interior design projects.
Many visualization professionals use Lumion as a core skill for freelance and international projects.
Why Learn Lumion Alongside Other Design Software?
Lumion works best when combined with modeling and BIM tools.
Recommended Learning Path
Step 1
CAD Training in Ahmedabad
Learn drafting and technical drawing fundamentals.
Step 2
SketchUp Training Institute in Ahmedabad
Create detailed 3D architectural and interior models.
Step 3
Revit Architecture Course Ahmedabad
Develop BIM-based architectural models.
Step 4
Lumion Training Course in Ahmedabad
Convert models into photorealistic presentations.
Step 5
BIM Training Course in Ahmedabad
Master project coordination and digital construction workflows.
Lumion integrates with major CAD and BIM platforms, making it a valuable addition to a designer’s software toolkit.
Why Ahmedabad Is a Great Place to Build a Visualization Career
Ahmedabad’s growing sectors include:
- Residential Architecture
- Commercial Construction
- Interior Design
- Real Estate Development
- Infrastructure Projects
- Architectural Consultancy
As competition increases, companies are looking for professionals who can create compelling visual presentations that help win projects and improve client communication.
Frequently Asked Questions
What is Lumion used for?
Lumion is used to create realistic architectural renderings, interior visualizations, animation walkthroughs, and project presentations.
Is Lumion good for architecture students?
Yes. Lumion helps architecture students present designs professionally through realistic 3D visualizations and animations.
Can I learn Lumion after SketchUp?
Yes. SketchUp is commonly used for modeling, while Lumion is used for rendering and visualization. The two tools are frequently used together.
Is Lumion better than traditional rendering methods?
Lumion’s real-time rendering workflow allows users to make design changes quickly and generate high-quality visualizations faster than many traditional rendering approaches.
What jobs can I get after learning Lumion?
You can work as an Architectural Visualizer, Interior Design Visualizer, 3D Rendering Artist, BIM Visualizer, or Design Presentation Specialist.
Final Thoughts
Architectural visualization has become an essential part of modern design and construction projects. Clients expect realistic presentations, immersive walkthroughs, and professional visual communication before making decisions.
By joining a Lumion Training Course in Ahmedabad, learning industry-standard rendering techniques, and combining your skills with SketchUp Training Institute in Ahmedabad, Revit Architecture Course Ahmedabad, and BIM Training Course in Ahmedabad, you can build a strong career in architectural visualization and design presentation.
Start Your Architectural Visualization Career Today
Master real-time rendering, create stunning architectural presentations, and develop the practical skills that architecture firms, interior design studios, and construction companies are actively hiring for in 2026 and beyond.