
- Home
- About Us
-
Training
▼
- Graphics Design
- 3D Animation & VFX
- UI & UX Design
- Interior Design | Architecture
- Civil Engineering
- Mechanical Engineering
- CNC & CAM Engineering
- Mould Design Engineering
- Art CAM Design Engineering
- Electrical Engineering
- Automobile Electric Automation Engineering
- Computer Aided Design Course Content
- Computer Aided Engineering
- Aeronautical Engineering
- Advance Program In MEP
- Advance Program In Composition and Editing
- 3D Scan Reverse Engineering In Product Design
- Gallary ▼
- Blog
- Inquiry
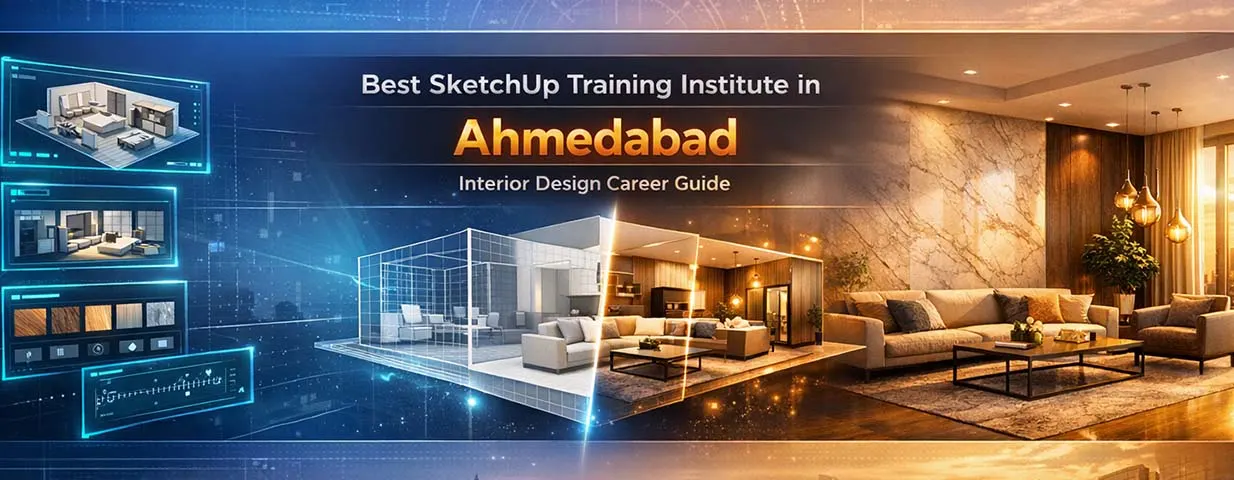
Best SketchUp Training Institute in Ahmedabad: Complete Interior Design Career Guide
The interior design industry is evolving rapidly, and technology has become an essential part of modern design workflows. Today, clients expect realistic 3D visualizations, space planning concepts, and professional presentations before a project moves into execution.
This growing demand has made SketchUp one of the most widely used design tools among interior designers, architects, furniture designers, and visualization professionals. As a result, enrolling in the Best SketchUp Training Institute in Ahmedabad can help aspiring designers develop practical skills that align with current industry requirements.
Whether you’re a student, fresher, architect, or design professional, SketchUp can open doors to exciting career opportunities in residential, commercial, retail, and hospitality design projects.
Quick Answer: Is SketchUp a Good Career Skill in 2026?
Yes. SketchUp is one of the most popular 3D modeling software platforms used in interior design, architecture, furniture design, and space planning. Professionals skilled in SketchUp can work as Interior Designers, 3D Visualizers, Architectural Designers, Space Planners, and Design Consultants.
With growing demand for realistic project visualization, companies increasingly seek candidates who can create accurate 3D models and professional client presentations.
What Is SketchUp?
SketchUp is a powerful 3D modeling software used to create detailed interior and architectural designs.
The software allows designers to:
- Create 3D room layouts
- Design furniture arrangements
- Develop interior concepts
- Generate realistic visualizations
- Present design ideas to clients
- Improve project planning accuracy
Its user-friendly interface makes it one of the most preferred tools for beginners and professionals alike.
Why SketchUp Skills Are in High Demand
Modern clients no longer want to rely solely on 2D drawings.
They expect:
- Realistic 3D room views
- Furniture visualization
- Material and color previews
- Design walkthroughs
- Faster project approvals
SketchUp helps designers communicate ideas effectively, making it a valuable skill across the design industry.
Benefits for Professionals
✔ Faster design development
✔ Better client communication
✔ Improved project visualization
✔ Higher design accuracy
✔ Increased employability
What You Learn in a SketchUp Training Course
A professional SketchUp Course in Ahmedabad focuses on practical, project-based learning.
3D Interior Modeling
Learn to create:
- Living rooms
- Bedrooms
- Modular kitchens
- Office spaces
- Commercial interiors
- Retail environments
Space Planning
Develop efficient layouts for residential and commercial projects.
Furniture Design
Create custom furniture models and interior elements.
Material & Texture Application
Apply realistic finishes, textures, and materials to design models.
3D Visualization
Generate professional presentations and client-ready concepts.
Interior Project Documentation
Prepare design presentations and concept drawings used in real projects.
Career Opportunities After SketchUp Training
Professionals with SketchUp expertise can work in multiple design domains.
Interior Designer
Create functional and aesthetically appealing interior spaces.
Average Salary
₹3–6 LPA
3D Visualizer
Develop realistic project presentations and design visualizations.
Average Salary
₹3.5–7 LPA
Architectural Designer
Support building design and visualization projects.
Average Salary
₹4–8 LPA
Space Planning Consultant
Optimize residential and commercial spaces for functionality and efficiency.
Average Salary
₹4–9 LPA
Freelance Interior Designer
Work independently on residential, commercial, and renovation projects.
Many professionals use SketchUp skills to build successful freelance design careers.
High-Demand Skills Employers Look For
Companies hiring interior designers often seek professionals who can:
- Create 3D interior models
- Develop furniture layouts
- Produce client presentations
- Design modular kitchen concepts
- Generate realistic visualizations
- Understand space planning principles
Combining SketchUp with rendering software significantly improves job opportunities.
Why Interior Designers Should Learn SketchUp
Students pursuing the Best Interior Design Course in Ahmedabad can gain a significant advantage by mastering SketchUp.
Key Benefits
- Faster concept development
- Improved client presentations
- Better visualization skills
- Stronger design portfolio
- Enhanced job opportunities
SketchUp is now considered a core software skill in many interior design firms.
Recommended Learning Path for Interior Designers
Step 1
Interior Design Course in Ahmedabad
Build foundational knowledge of design principles and space planning.
Step 2
SketchUp Training Institute in Ahmedabad
Learn professional 3D modeling and interior visualization.
Step 3
Lumion Training in Ahmedabad
Create realistic renders and walkthrough presentations.
Step 4
V-Ray Course in Ahmedabad
Develop photorealistic interior renderings.
Step 5
Architecture Design Institute in Ahmedabad
Expand your expertise into architectural visualization and BIM workflows.
Why Ahmedabad Is a Great Place to Build an Interior Design Career
Ahmedabad’s growing real estate and commercial development sectors continue to create opportunities for skilled design professionals.
Key industries include:
- Residential Interior Design
- Commercial Spaces
- Corporate Offices
- Retail Showrooms
- Hospitality Projects
- Luxury Home Design
Companies increasingly prefer candidates with software-based design skills and strong portfolios.
Frequently Asked Questions
What is SketchUp used for in interior design?
SketchUp is used for 3D modeling, space planning, furniture design, interior visualization, and client presentations.
Is SketchUp good for beginners?
Yes. SketchUp has a user-friendly interface and is considered one of the easiest 3D design software tools to learn.
Can I get a job after learning SketchUp?
Yes. Interior design firms, architecture companies, furniture manufacturers, and visualization studios regularly hire professionals with SketchUp skills.
What is the salary after a SketchUp course?
Freshers typically earn between ₹3–6 LPA, while experienced designers and visualizers can earn significantly more depending on their portfolio and expertise.
Which course should I learn after SketchUp?
Many professionals continue with Lumion, V-Ray, Revit, and advanced interior design software to enhance their career opportunities.
Final Thoughts
As the interior design industry becomes increasingly digital, software skills are no longer optional—they are essential. SketchUp has become one of the most valuable tools for creating professional designs, visualizing concepts, and delivering compelling client presentations.
By joining the Best SketchUp Training Institute in Ahmedabad, developing practical project experience, and combining your learning with an Interior Design Course in Ahmedabad, you can build a successful career in one of the fastest-growing creative industries.
Ready to Become a Professional Interior Designer?
Start your journey with industry-focused SketchUp training, build a strong design portfolio, and gain the practical skills employers are actively looking for in 2026 and beyond.